How to Choose HVAC Ducting and Ventilation Materials for UAE Buildings
HVAC ducting is one of the key parts of a building’s heating, ventilation and air-conditioning system. It carries conditioned air to occupied spaces and helps move return, exhaust and fresh air through the building. For contractors, MEP teams and procurement managers, selecting the right ducts, fans, dampers, insulation and installation accessories is essential for a system that meets the approved design and performs as intended.
The correct materials depend on the building type, airflow requirement, duct route, pressure, temperature, acoustic needs, fire strategy and installation environment. This guide explains the main HVAC materials Ruby General Trading lists, where they are used, what to check before buying, and how to prepare a clear material request for projects in Abu Dhabi and across the UAE.
1. What Does an HVAC Ducting System Do?
An air-distribution system connects equipment such as air-handling units, fan-coil units or other air-conditioning equipment to rooms and work areas. Depending on the design, the system may include supply ducts, return-air paths, fresh-air ducts and exhaust ducts. Each route has a different function, so a material suitable for one section may not be suitable for another.
A properly specified system is designed around airflow, static pressure, duct dimensions, leakage control, thermal and acoustic performance, fire and smoke requirements, access for maintenance and the available ceiling or plant-room space. Duct sizes and fan capacities should come from the approved mechanical design; they should not be guessed from the building area alone.
2. Main Types of HVAC Ducting Materials
Galvanized iron (GI) ducts
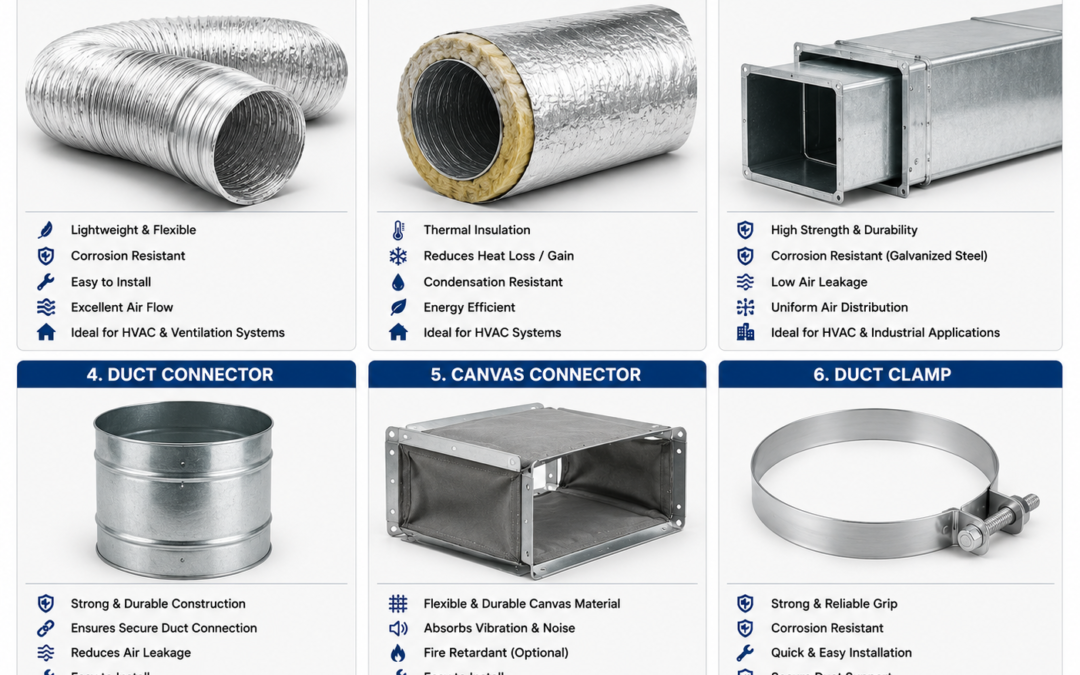
GI ducting is commonly used in commercial and industrial air-distribution systems. It is fabricated in specified shapes and sizes and connected using suitable joints, flanges, connectors and supports. The duct gauge, reinforcement, pressure class, dimensions, sealing method and corrosion protection must match the design and project specification.
GI duct sections may be used for main supply and return-air runs, risers and branch ducts. On larger projects, accurate fabrication dimensions and coordinated routing are important because ducts share ceiling and service spaces with electrical containment, plumbing, sprinklers and other building services.
Flexible aluminium ducts
Flexible aluminium duct is used for suitable short connections and sections where a flexible route is required. It can connect a rigid duct branch to an air terminal or equipment connection, subject to the product’s pressure, temperature, length and installation limits. Flexible ducts should be routed without unnecessary bends, crushing, stretching or sagging because poor installation can restrict airflow and increase resistance.
Insulated ducts
Insulated duct systems or insulated duct sections help control heat transfer and may support acoustic performance, depending on the material and construction. In hot and humid environments, insulation and an effective vapour-control layer can be important where cold duct surfaces could otherwise attract condensation. The required insulation type, thickness, facing and fire performance must be confirmed against the mechanical design and applicable project requirements.
3. HVAC Ventilation Fans: Which Type Is Used?
Fans move air through ventilation routes. Ruby’s HVAC category page lists exhaust fans, fresh-air fans, inline fans, axial fans and centrifugal fans. These product groups serve different arrangements, and selection should be based on the required airflow and the resistance of the connected system.
- Exhaust fans: remove air from spaces such as toilets, service rooms and other locations where the ventilation design calls for mechanical extraction.
- Fresh-air fans: introduce outdoor air into a building or ventilation system as specified by the design.
- Inline fans: are installed within a duct route where an in-line fan arrangement is suitable for the available space and system pressure.
- Axial fans: move air along the fan axis and are used in suitable ventilation arrangements where their airflow and pressure characteristics meet the duty point.
- Centrifugal fans: move air using an impeller that discharges it radially; they are selected for the pressure and airflow requirements of the system.
Before ordering, confirm the fan duty point, airflow, static pressure, motor and electrical supply, installation orientation, noise requirements, operating environment and any control or certification needs. A fan’s free-air rating alone does not establish that it will deliver the required airflow after connection to ductwork, filters, grilles and dampers.
4. Air-Distribution Components: Diffusers, Grilles, Dampers and Louvres
Air-distribution components control or guide how air enters, leaves or moves through a space. They must be coordinated with the duct size, airflow, ceiling or wall layout and the design intent.
- Diffusers: distribute supply air into a room in a pattern suited to the terminal and room design.
- Grilles: provide air supply or return openings in the specified location and configuration.
- Air valves: provide an adjustable air terminal in applications for which that type of valve is specified.
- Volume control dampers (VCDs): help adjust or balance airflow in a duct branch as part of testing and commissioning.
- Fire dampers: are life-safety components used where required by the fire and smoke strategy. The selected assembly, rating, access and installation must follow the approved fire design and applicable authority requirements.
- Louvres: are used at suitable air intake or discharge openings to help manage weather exposure and airflow, depending on their design.
Do not treat a fire damper as an ordinary airflow-control damper, or substitute a standard grille for a specified fire-rated assembly. Fire and smoke components require the exact approved product, installation detail and access arrangements.
5. HVAC Insulation Materials and Duct Sealing
Rubber insulation
Closed-cell rubber insulation is used in suitable applications to reduce heat transfer and help control surface condensation. The product thickness, vapour barrier, joint treatment and compatibility with the service must be selected for the actual operating conditions. Damaged or open joints can undermine the insulation system.
Glass-wool insulation
Glass-wool products may be used for thermal or acoustic insulation in suitable duct applications. The facing, density, thickness, fire characteristics and installation method need to comply with the project specification. Installers should avoid gaps, moisture exposure and unnecessary compression that could affect the intended performance.
Duct insulation tape and duct tape
Tapes are used for specified joints, insulation facings and other compatible applications. Not every general-purpose duct tape is suitable for permanent HVAC duct sealing. Confirm the tape’s intended application, temperature range, facing compatibility and any required test or listing. Use the sealant or tape system specified by the duct manufacturer or project documents.
The U.S. Department of Energy’s Building Science Education resource explains how sealing and insulating metal ducts in unconditioned spaces can reduce heat transfer and help prevent condensation. The actual insulation and vapour-control requirements for a UAE project must still follow its design and governing standards.
6. HVAC Accessories That Support Installation
Accessories may look like small items on a BOQ, but they help connect, support and isolate the duct system. Ruby’s HVAC category page lists duct connectors, canvas connectors, duct clamps, hanging clamps, threaded rods, vibration pads and flexible connectors.
- Duct connectors and canvas connectors: connect duct sections or provide a flexible connection at suitable equipment interfaces when specified.
- Duct clamps: secure compatible duct connections and accessories.
- Hanging clamps and threaded rods: support ducts from the building structure using the designed support arrangement and spacing.
- Vibration pads: help isolate vibration at compatible equipment or support locations when selected as part of the installation design.
- Flexible connectors: help accommodate movement or vibration between equipment and duct sections where the system design requires them.
Support sizes, spacing, loads and fixing methods should follow the engineered details. Do not attach heavy ductwork to an unverified ceiling component or improvise supports. Flexible connections also need to be correctly sized and installed so that they do not become a source of restriction or leakage.
7. Quick Selection Guide for HVAC Materials
| Material or component | Typical purpose | Key checks before ordering |
|---|---|---|
| GI duct | Main supply, return or exhaust air routes | Dimensions, gauge, pressure class, joints and sealing |
| Flexible aluminium duct | Short flexible connections in approved layouts | Diameter, length, temperature and pressure limits |
| Insulated duct | Thermal or acoustic control, as specified | Insulation type, thickness, facing and fire performance |
| Exhaust/fresh-air fan | Extracts or introduces air | Airflow at duty point, pressure, power, noise and controls |
| Diffuser or grille | Supplies or returns air at room terminals | Neck size, face size, airflow and finish |
| VCD / fire damper | Air balancing / fire compartmentation | Exact function, rating, size, access and approvals |
| Supports and flexible connectors | Support and equipment interface | Load, spacing, fixing and vibration requirements |
8. Where HVAC Materials Are Used in Different Projects
Residential buildings: flexible duct connections, grilles, diffusers, exhaust fans and insulation may be required according to the system layout and building specification.
Offices and commercial fit-outs: GI ducts, VCDs, diffusers, return grilles, fresh-air fans, insulation and support accessories are coordinated with suspended ceilings, lighting and other services.
Hotels, restaurants and hospitality spaces: ventilation and extraction needs vary by area. Kitchens, washrooms, guest rooms and public areas can have different airflow, noise, hygiene and fire requirements. Kitchen exhaust systems require their own design and suitable components.
Warehouses and industrial buildings: ventilation may be planned around occupancy, heat sources, process requirements and air movement. Fan type, duct materials, supports and discharge locations must be selected for the operating environment.
Facility maintenance and refurbishment: replacement ducts, insulation, grilles, fan accessories and dampers should be matched to existing dimensions and approved system requirements. A replacement that physically fits may still have a different airflow or rating.
9. Installation and Quality Checks That Matter
- Check duct dimensions, fan duty and air-terminal schedules against the latest approved drawings before procurement and installation.
- Inspect duct sections and accessories for damage, deformation, contamination or corrosion before installation.
- Seal joints and connections with a system suitable for the specified duct material and operating conditions.
- Support ductwork as detailed and avoid unapproved loads on ceilings or building services.
- Keep flexible duct routes as short and smooth as the design allows; avoid crushing, sharp turns and unnecessary sagging.
- Install insulation continuously and protect the vapour-control layer where the system requires it.
- Maintain access to dampers and other components that need inspection, adjustment or testing.
- Complete the specified testing, adjusting and balancing process and record the results.
10. Common HVAC Procurement Mistakes
- Ordering by generic name alone: “flexible duct” or “fan” is not enough. Provide size, type, duty and specification.
- Ignoring system resistance: selecting a fan based only on its free-air rating can result in inadequate performance once connected to the system.
- Mixing incompatible components: check connector, flange, clamp and duct dimensions as a complete interface.
- Overlooking insulation and condensation control: the facing, joints and vapour control can matter as much as the insulation material itself.
- Substituting life-safety items: fire dampers and other rated components must match the approved fire strategy and relevant approvals.
- Leaving accessories off the BOQ: supports, threaded rods, clamps, flexible connectors and tapes should be counted in the material schedule.
11. What to Include in an HVAC Materials RFQ or BOQ
A clear request for quotation helps suppliers identify the right product and reduces delays caused by missing details. For each line item, include:
- Product description and intended use: supply duct, return duct, exhaust, fresh air or terminal connection.
- Material and construction: GI, flexible aluminium, insulated duct or the specified alternative.
- Dimensions, thickness or gauge, pressure class, facing and insulation details where relevant.
- Fan airflow and static pressure at the required duty point, electrical supply and control details.
- Air-terminal type, size, finish and scheduled airflow.
- Damper function and any fire or smoke rating and approval requirements.
- Brand or approved equivalent, quantity, delivery location and required date.
- Drawings, schedules, datasheets and project approvals needed for technical review.
12. Technical References for HVAC Contractors
For duct construction, inspection and installation practices, contractors and designers can consult the SMACNA technical standards, which cover HVAC duct construction and related sheet-metal systems. The U.S. Department of Energy’s guidance on sealed and insulated metal ducts explains the role of insulation and vapour barriers in reducing heat transfer and condensation in relevant applications. For ventilation and indoor-air-quality context, see the U.S. Environmental Protection Agency’s guide to indoor air quality in office buildings.
These references are general technical resources. Always follow the UAE project specifications, applicable local authority requirements, approved engineering documents and the relevant manufacturer’s installation instructions.
HVAC Materials from Ruby General Trading
Ruby General Trading’s HVAC materials category lists ventilation fans, aluminium flexible duct, insulated duct, GI duct, duct connectors, air-distribution products, dampers, diffusers, grilles, louvres, rubber and glass-wool insulation, duct tape and installation accessories.
For coordinated project purchasing, contractors can also review Ruby’s electrical and lighting materials, sanitary materials and construction materials categories.
Need HVAC ducting or ventilation materials for a project? Send Ruby your BOQ, duct schedule, fan duty details or product specifications. Include sizes, quantities, required approvals and delivery location so the team can review the requirement and prepare a suitable quotation. Product suitability and availability should be confirmed against the actual project specification.
Frequently Asked Questions
What is the difference between GI duct and flexible duct?
GI duct is a rigid fabricated duct commonly used for main and branch air routes. Flexible duct is used for suitable short connections or routes where flexibility is required. The approved design determines where each type is appropriate.
Which insulation is used for HVAC ducts?
Rubber and glass-wool insulation are used in different HVAC applications. Selection depends on temperature, condensation risk, acoustic needs, fire performance, facing and project specification.
What is the purpose of a volume control damper?
A volume control damper adjusts airflow through a duct branch and can be used during system balancing. Its size, location and access should follow the duct and air-balancing design.
What is the difference between an axial fan and a centrifugal fan?
They move air using different impeller arrangements and have different airflow and pressure characteristics. The selection should be based on the system duty point, not on the fan name alone.
Why is duct insulation important in hot and humid conditions?
Where cold ducts pass through warmer or humid spaces, suitable insulation and vapour control can reduce heat gain and the risk of condensation. The required system must be confirmed by the project design.
Can I replace a fire damper with a standard damper?
No. A fire damper performs a life-safety function and must match the approved fire strategy, required rating and installation detail. A standard volume control damper is not an equivalent replacement.
What details should I provide when requesting an HVAC materials quotation?
Provide product type, duct material, dimensions, gauge or thickness, fan duty, terminal sizes, insulation details, damper ratings, quantities, required approvals and delivery location. Drawings and schedules help suppliers review the requirement accurately.
Conclusion
Choosing HVAC ducting and ventilation materials requires more than matching a product name to a building. Duct construction, fans, air terminals, dampers, insulation and accessories must work together as part of the approved mechanical design. Accurate schedules, compatible components, correct installation and complete procurement details help contractors reduce rework and support reliable building ventilation.
For HVAC ducting and ventilation material enquiries in the UAE, review Ruby General Trading’s HVAC category and share the relevant BOQ or technical requirements for quotation support.